Property photo 1
Property photo 2
Property photo 3
Property photo 4
Property photo 5
4 Beds
4 Baths
3,240 sqft

$1,049,000

350 Aspen Lane, Bridgeport CA, 93517

Price per sqft$323.77
Built in1996
Property size3,240 sqft
Property typeResidential
Listed by Scott Kantor of Apollo Realty Company, Contact: Cell: 702-419-3033

Overview

Active

Listed Mar 21, 2024

Updated 22h ago

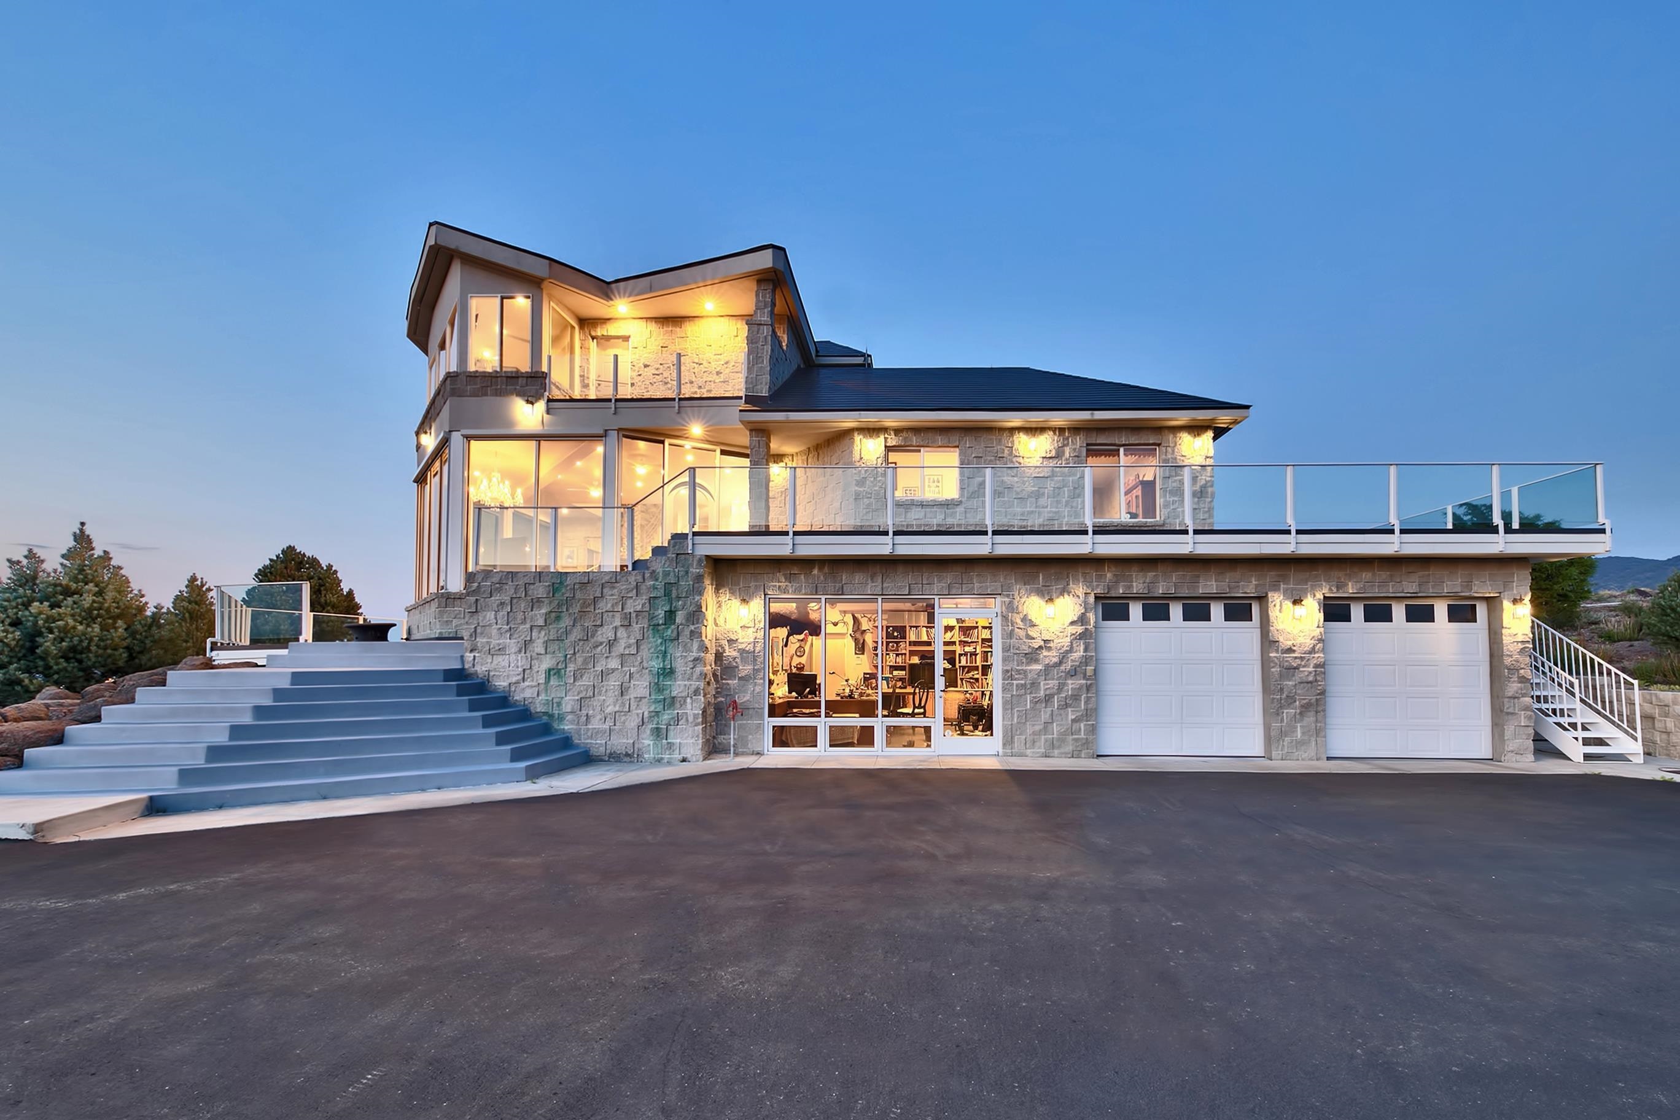
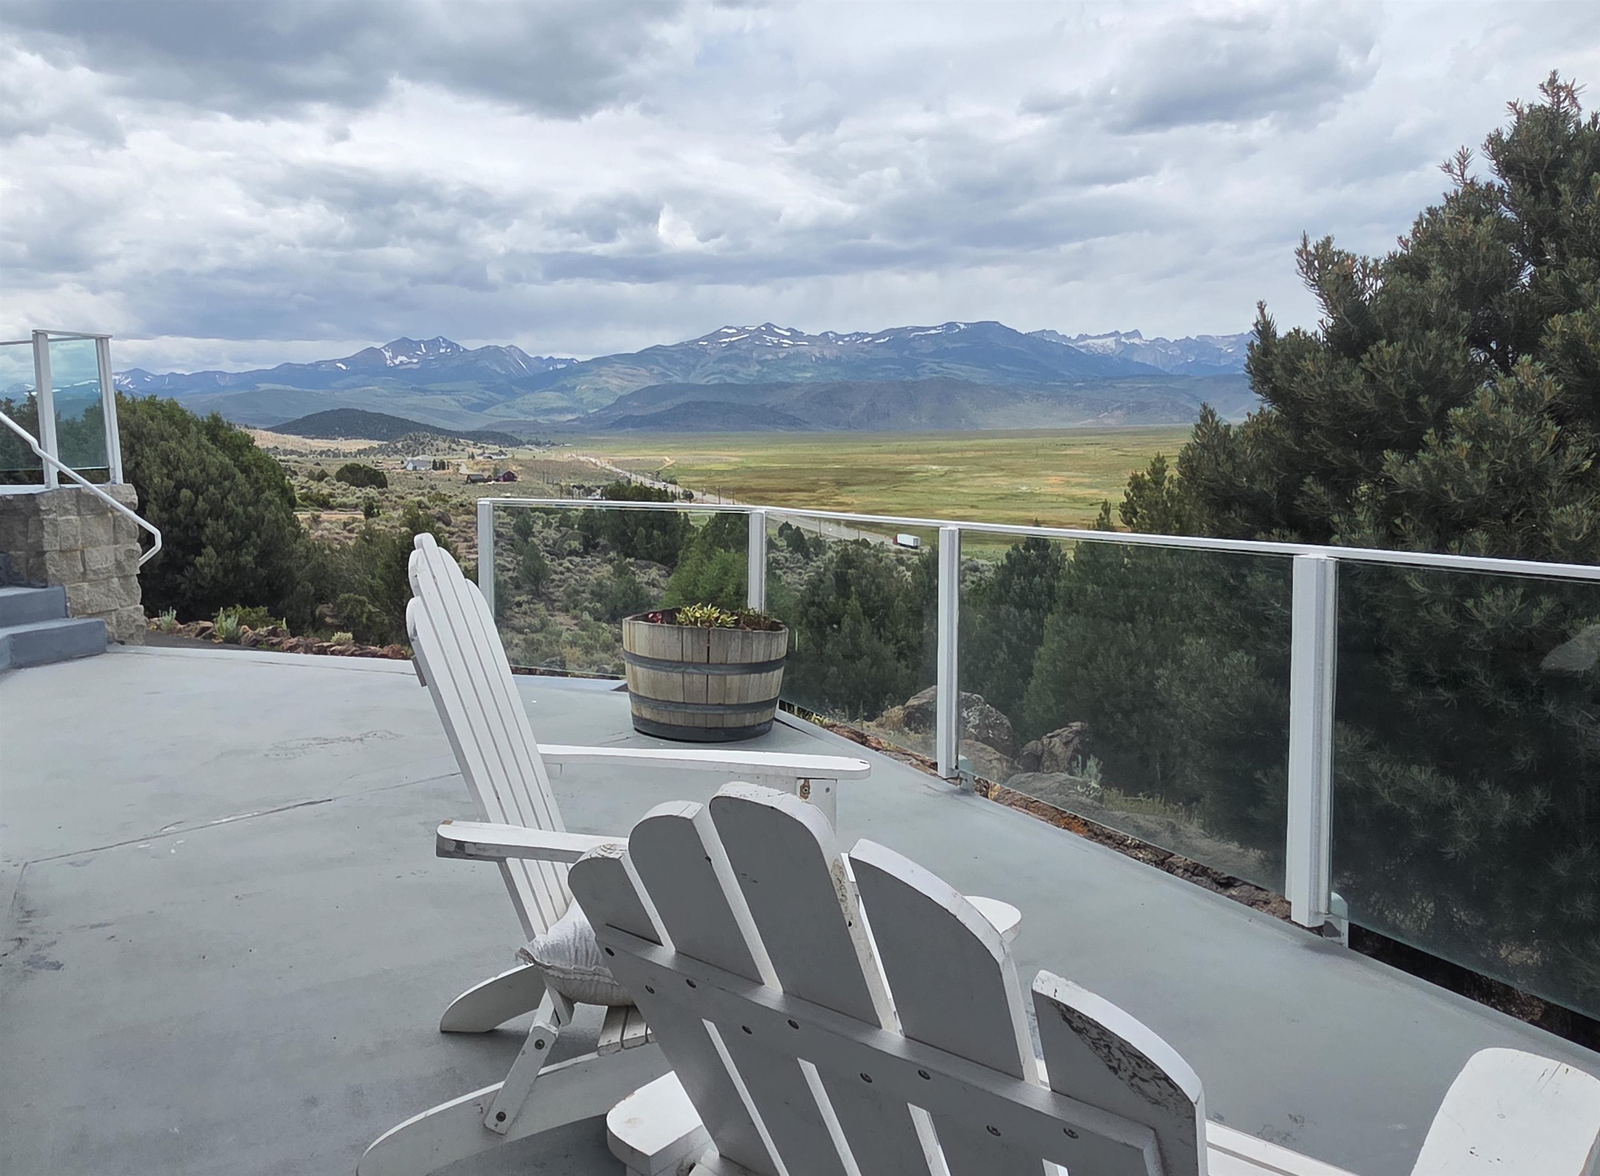
Located on top of a scenic Bluff with Amazing Panoramic Views and Perfectly placed on over 6 acres, with floor to ceiling windows offering stunning panoramic views of the Eastern Sierras. This homebuilder was meticulous with planning and built this one of kind home over a 2-year span. No expense spared from Travertine tiled heated floors to an imported Waterford Crystal Chandelier. This rare and remarkable residence features 3,240 sq ft, Three bedrooms Plus Office and 3.5 Baths. Each room with an ensuite bathroom and Hand-Picked tile accents with a remodeled powder room. There is an attached ADU/Caretaker unit with a full kitchen, full bath and its own separate entrance and deck area. Downstairs (access via stairs or the elevator) is a spacious Office with Views with its own exterior entrance. Plenty of built-in storage cabinets throughout. Full-sized Washer and Dryer laundry area, a Rustic Secure Wine Cellar, Utility/Mechanical room, access from the oversized two car attached garage on the main level. Kitchen renovations and upgraded features include Leathered Granite countertops, Floor-to-ceiling pantry, all Stainless-Steel appliances, including a gas (propane) five burner double oven, a spacious built-in microwave, dishwasher, and a trash compactor. You can access the primary bedroom retreat by using the 3-story elevator or ascending the columned river rock stairway. Imagine waking up to panoramic majestic views from bed. The Floor-to-ceiling windows frame spectacular vistas, bringing outdoors inside with unparalleled views of Bridgeport Valley, Matterhorn Peak & The Sawtooth Range behind Yosemite National Park. The home is Equipped with Electronic blinds on both interior & exterior allowing for control of lighting and temperature while providing a sense of privacy. Copper Roof, backup generator, two propane tanks, city water, a septic tank with a newer pump, two water heaters, frost-free water faucets and surround irrigation. Many fire safe features

$6,979/mo

Est. mortgage payment based on a $1,049,000 home price.

All estimates are provided by Luxury Presence for informational purposes only. Actual amounts may vary.

Additional information

MLS® ID
240144

Interior Features

Bedrooms
4
Bathrooms
4
Fireplace
Yes
Heating
Yes
Basement
No

Exterior Features

Lot Size
4.2 Acres

Other Property Details

Garage
Yes
View
Yes
MLS provider logo

Based on information from Mammoth Lakes Board of REALTORS® as of 9/15/2026. This information is for your personal, non-commercial use and may not be used for any purpose other than to identify prospective properties you may be interested in purchasing.  Display of MLS data is usually deemed reliable but is NOT guaranteed accurate by the MLS. Buyers are responsible for verifying the accuracy of all information and should investigate the data themselves or retain appropriate professionals. Information from sources other than the Listing Agent may have been included in the MLS data. Unless otherwise specified in writing, Broker/Agent has not and will not verify any information obtained from other sources. The Broker/Agent providing the information contained herein may or may not have been the Listing and/or Selling Agent.

©2026 Mammoth Lakes Board of REALTORS®. All rights reserved.

Data last updated 5:37 AM UTC, 9/15/2026


Powered by Luxury Presence